Three bedrooms, three different needs
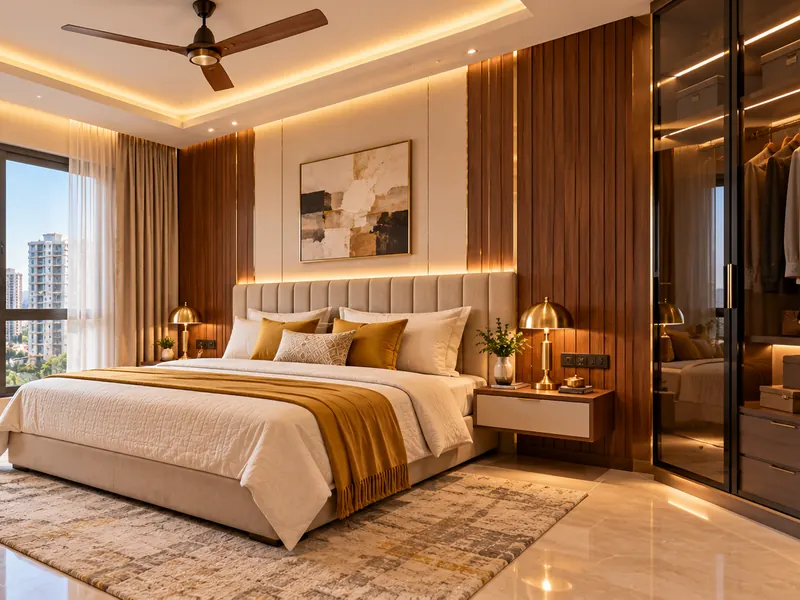
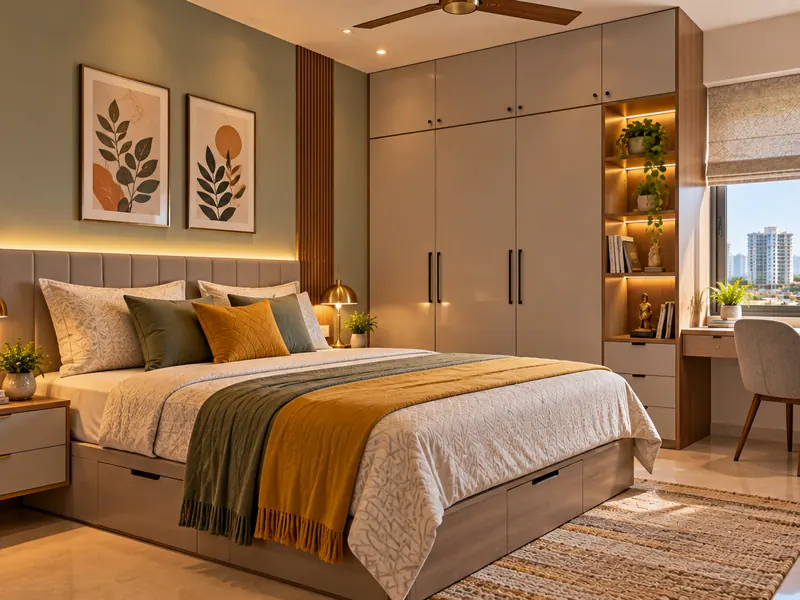
The master bedroom often needs the most storage and a proper dressing area. A child's room needs a study corner that still works in the exam years; see our kids room interiors page for how we plan those. For elders, we keep the bed at a comfortable height, choose handles that are easy to grip and add soft night lights along the path to the bathroom.
Planning each room this way avoids the most common 3BHK mistake: three bedrooms that look identical but suit nobody in particular.
One house, not three separate projects
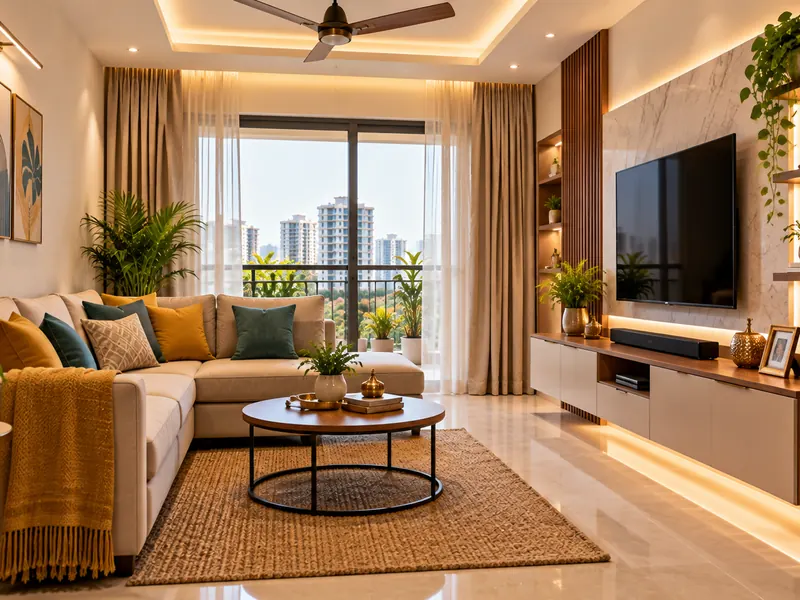
We choose a small set of materials and colours and carry them through the house, so the living room, bedrooms and kitchen feel related without being copies of each other.
It also helps the budget. Spending more on what you touch every day, like kitchen drawers and wardrobe hardware, and less on what you only look at, gives a better result than spreading money evenly across every room.
Making space for a home office
Many 3BHK families in Hyderabad now have at least one person working from home. The third bedroom can work as an office on weekdays and a guest room on weekends with a desk that has proper cable management, good task lighting, a sofa-cum-bed and a wardrobe for the guest.
If nobody works from home, the same room can be a reading room, a prayer and music room or a play area that grows into a study.
Dining, crockery and festival space
In a 3BHK the dining area is usually where the family spends the most time together. We design crockery units with closed storage for daily use and glass shutters for the good dinner set, and leave enough open floor near the living room for poojas, birthdays and relatives visiting during Sankranti or Diwali.
3BHK interior design for joint families
Many Hyderabad families share a 3BHK with parents or in-laws. Good joint family interiors give each generation its own comfort and privacy: a ground-level-friendly room for elders close to a bathroom, separate wardrobes so nobody shares storage, and a living room big enough for everyone to sit together in the evening.
We also plan for the practical details of a joint home, such as a larger kitchen with two cooking zones, more seating at the dining table and a pooja space the whole family can use.
Luxury 3BHK interiors
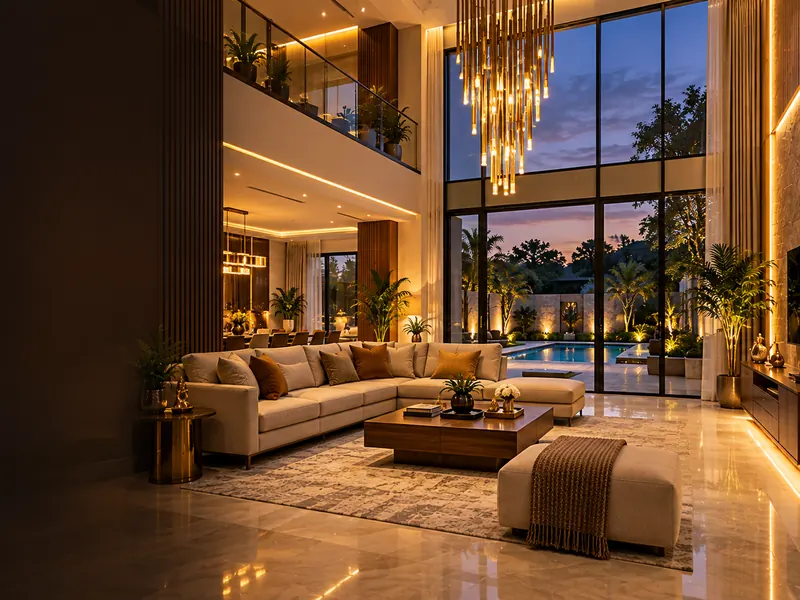
For a luxury 3BHK interior, the difference is in the finishes and the details: veneer or PU shutters instead of laminate, a walk-in wardrobe, layered lighting with dimmers, stone or quartz surfaces and custom furniture designed for the room rather than picked from a catalogue.
3BHK interiors across Hyderabad
We take up 3BHK projects across the city, including gated communities in Narsingi, Kokapet, Tellapur and Gachibowli, and established apartments in Kondapur, Madhapur and Kukatpally. For larger homes, see our villa interiors page.