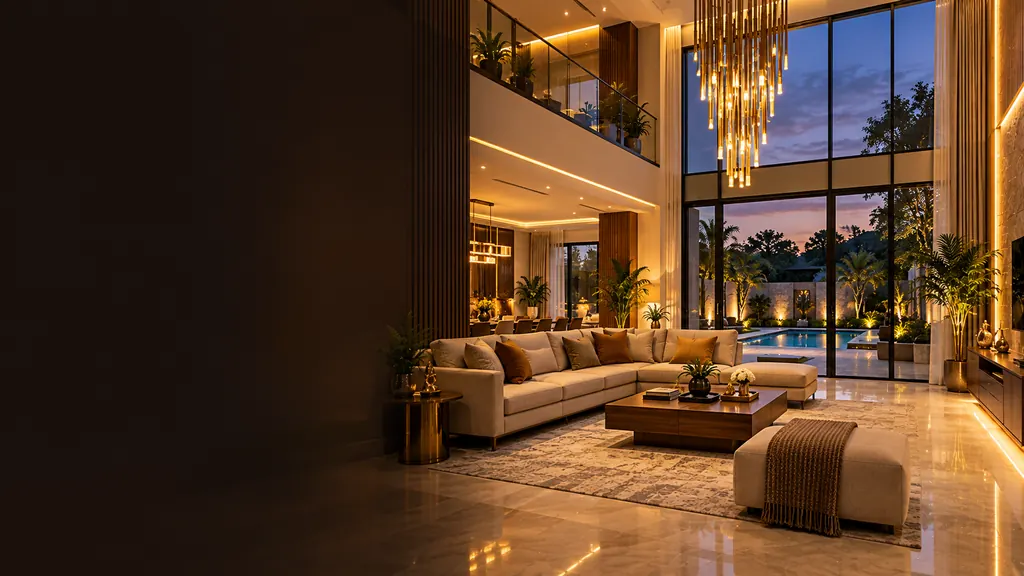
How we make a 2BHK feel bigger
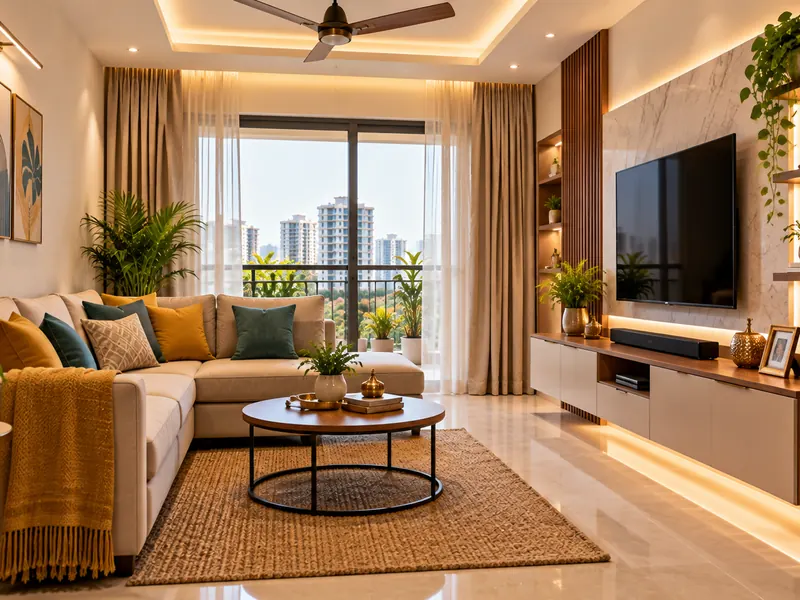
Space in a 2BHK is lost to bulky furniture and clutter, not to the floor plan. We keep the floor as visible as possible with wall-mounted TV units and side tables, use sliding shutters where a door swing would eat into the room, and pick light, warm finishes that bounce daylight around.
A tall mirror on the right wall of the hall, a glass partition instead of a solid one, and lighting along the edges of the ceiling all make the same square footage feel more generous.
Storage planned before style
In a 2BHK there is no spare room to push things into, so we start every design with a storage list. These are the places we use most:
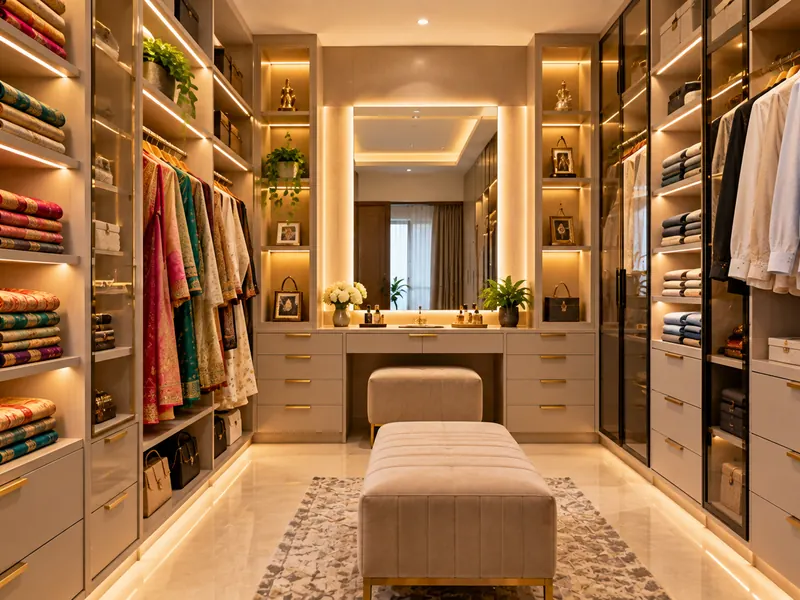
- Lofts above wardrobes for suitcases, winter blankets and festival items.
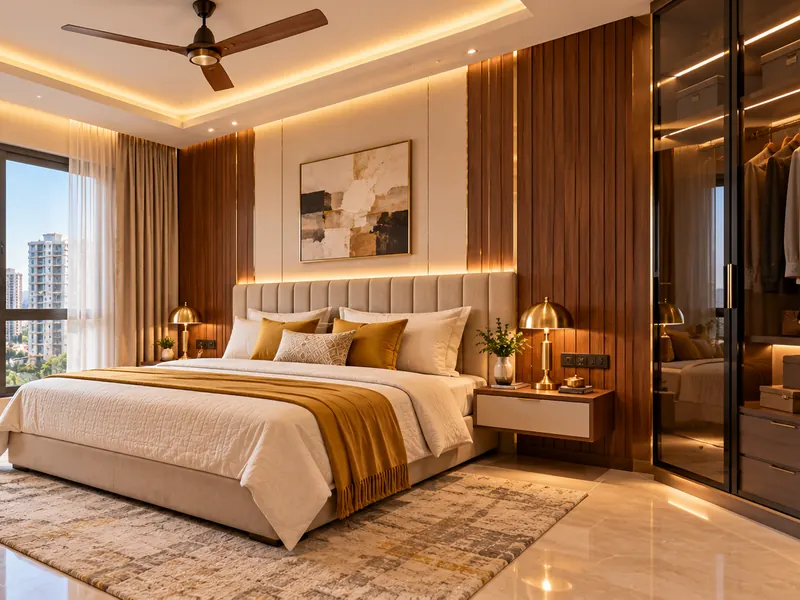
- Beds with hydraulic storage for extra mattresses and bedding.
- A bench at the entrance with shoe storage inside it.
- A crockery unit that doubles as a dining-side display.
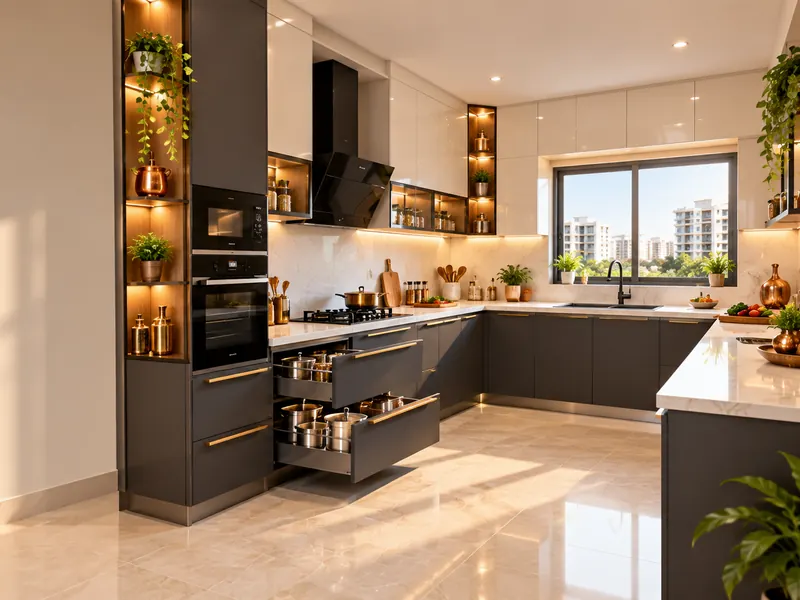
- Tall kitchen units, so groceries stop living on the countertop.
You can see how we approach the kitchen on our modular kitchen page, and wardrobes in detail on our wardrobe design page.
Planned around your family, not a catalogue
A young couple, a family with a toddler and a couple whose parents stay with them all use a 2BHK very differently. The second bedroom can be a child's room today and a guest room with a study corner later, if it is planned that way from the start.
We ask about the small things too: where clothes are dried, who works from home, where the washing machine and water purifier will go, and whether elders need a bed that is easy to get in and out of. These decide the layout more than any trend.
What affects the cost of 2BHK interiors
The budget depends on which rooms you include, the board used inside the cabinets, the shutter finish and the hardware. A 2BHK with a kitchen, two wardrobes and a TV unit costs far less than one with false ceilings, wall panelling and loose furniture. Our interior cost guide for Hyderabad explains each factor, and after the site visit you get an itemised quote you can adjust room by room.
2BHK interiors for newly married couples
Your first home together deserves more than leftover furniture. For newly married couples we plan a 2BHK that looks good for the housewarming and grows with you: a master bedroom with a proper dressing area, a second bedroom that works as a study now and a nursery later, and a living room ready for both families to visit.
We keep the big pieces neutral and timeless, and bring personality in through colours, wall art and lighting you can change as your tastes settle.
Budget 2BHK interiors without cutting corners
A budget 2BHK interior project works when the money goes where it matters. We keep BWP plywood near water and branded hardware in the kitchen, and save on loose furniture, decorative panelling and finishes in less-used corners. You get a flat that works properly from day one, with room to add the nice-to-haves later.
2BHK interiors across Hyderabad
We design and build 2BHK interiors in gated communities and apartments across Hyderabad, from Kondapur, Gachibowli and Kokapet on the western side to Kukatpally, Miyapur and Bachupally in the north-west. If you have just received possession, our new flat interiors page explains what to plan before handover.